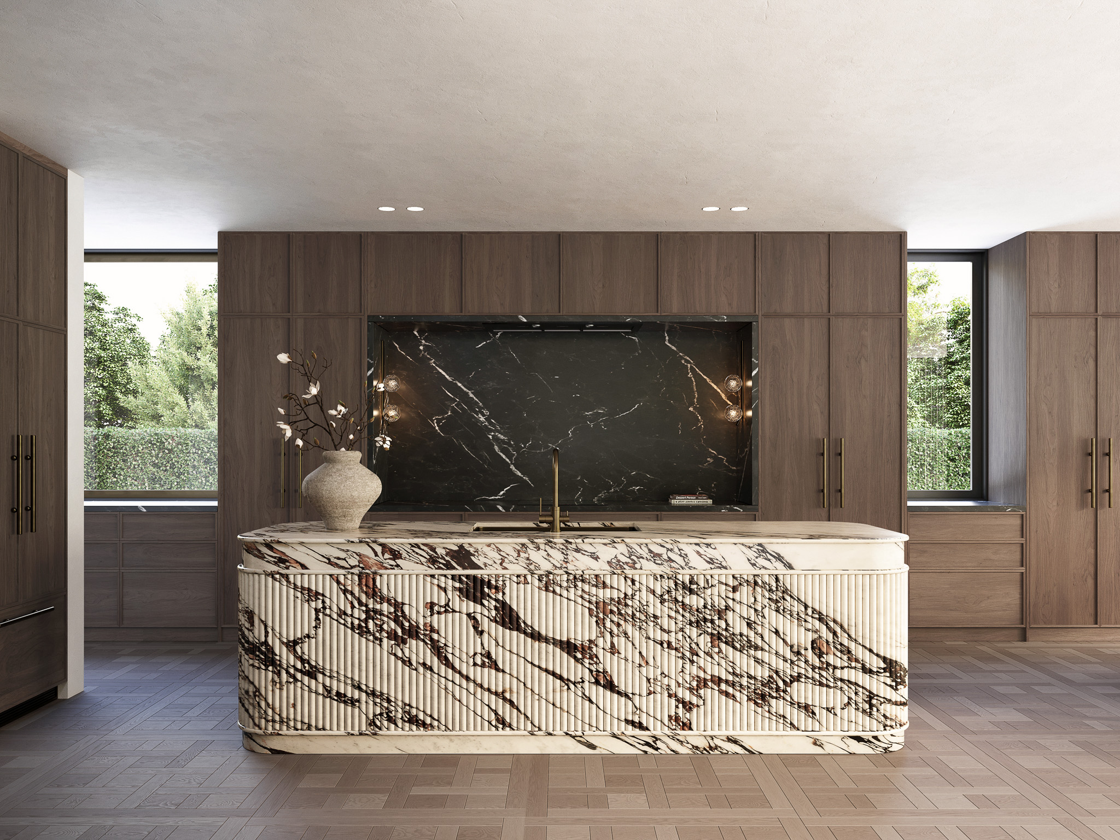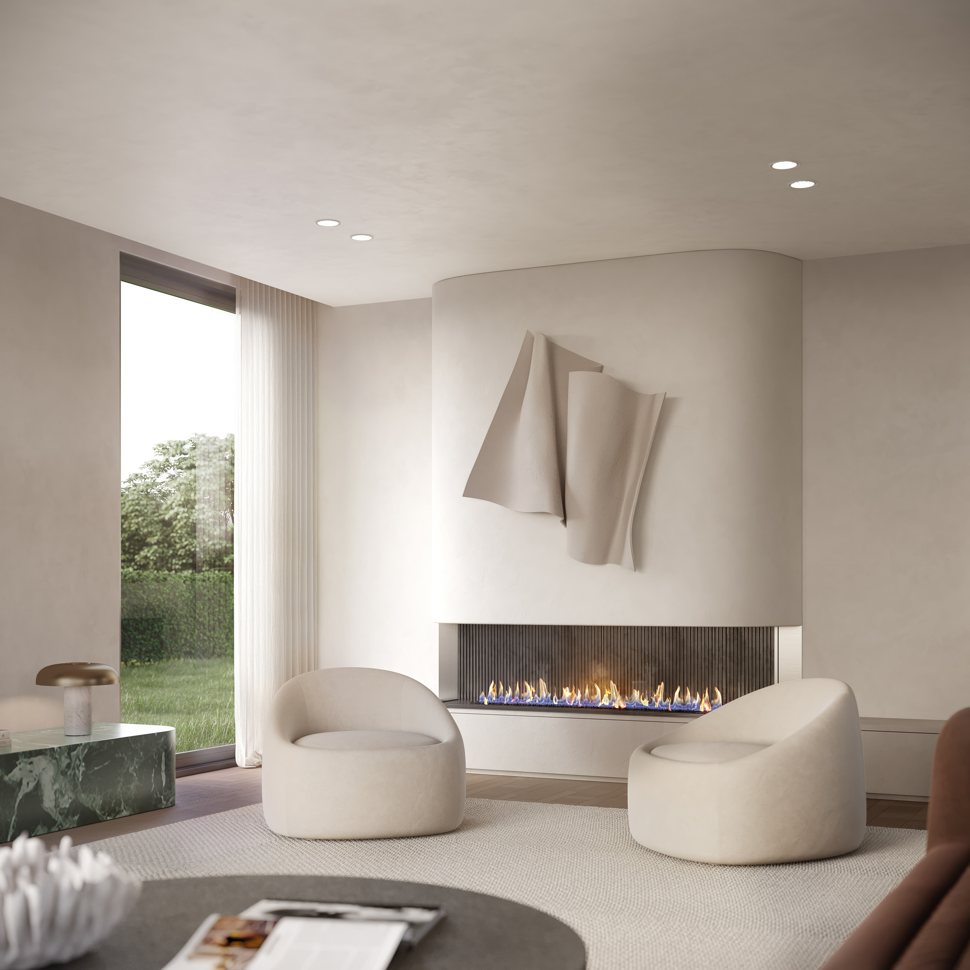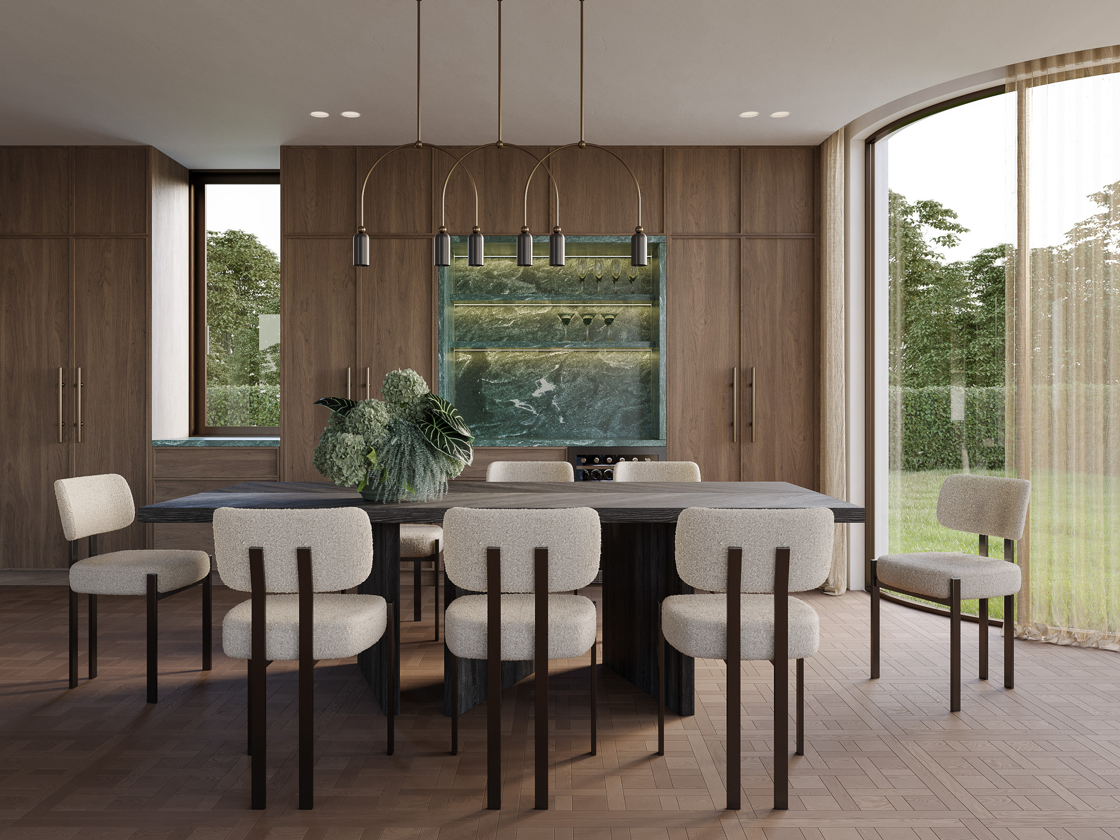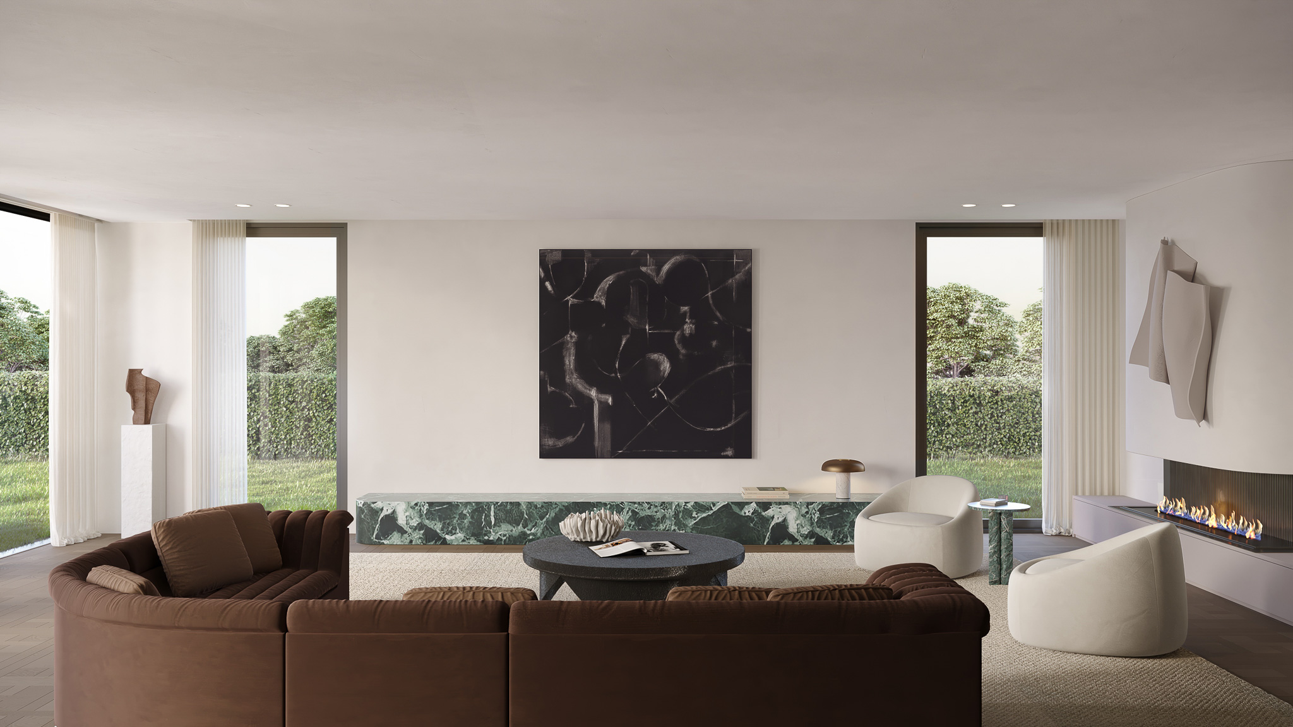
TPS Interiors is delivering the full interior design for this Bellevue Hill residence, covering everything from exterior and interior colour and material concepts through to detailed 2D joinery elevations for the kitchen, bathroom, laundry, storage and wardrobes. Our scope also includes complete FF&E and material schedules, along with a basic electrical layout plan, ensuring every element of the home is considered and cohesive from concept through to completion.